Coming Soon · Stonegate · Maumee, Ohio
The Ease of New,
Without the Wait
A 2024 traditional residence of 3,218 square feet, thoughtfully enhanced and beautifully kept — set on a private, tree-lined lot within the Anthony Wayne School District.
2910 Setter Point Drive, Maumee, OH 43537
- Price
- $615,000
- Bedrooms
- 4 + Bonus
- Bathrooms
- 2½
- Living Area
- 3,218 sq ft
- Lot
- 0.39 acres
- Garage
- 3.5 spaces
- Year Built
- 2024
The Residence
Modern living, thoughtfully refined, in the heart of Stonegate.
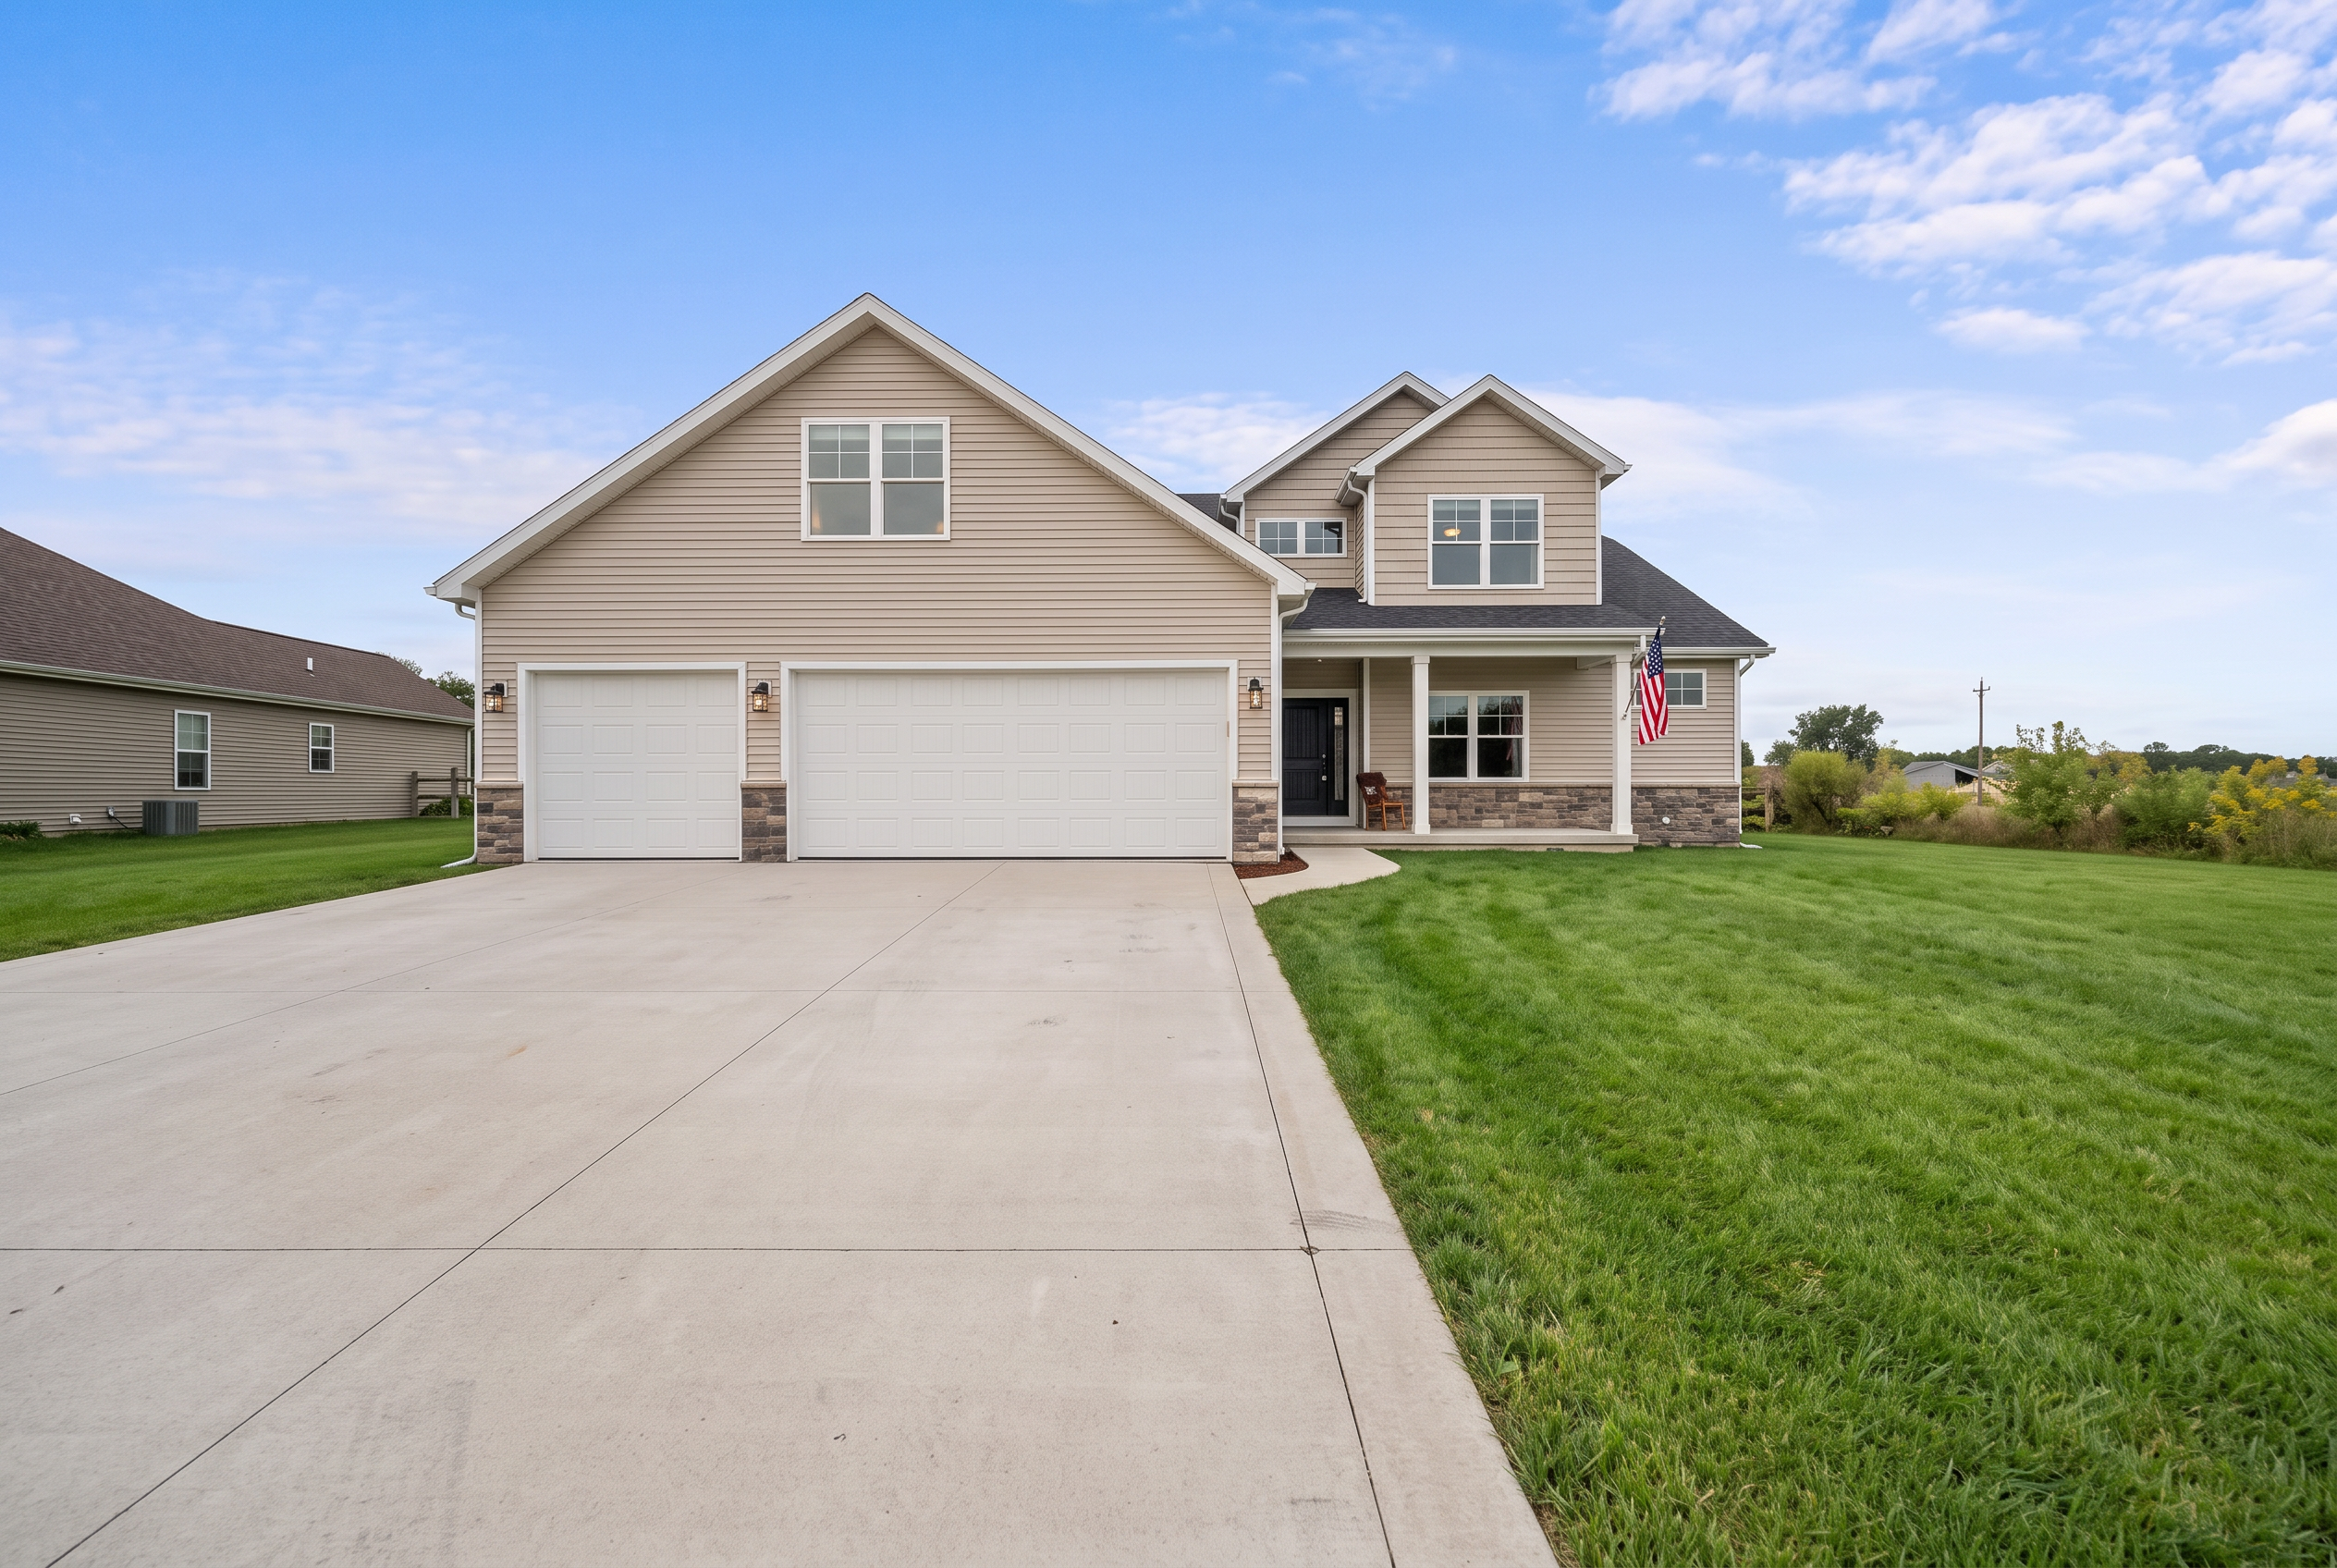
Completed in 2024, this two-story traditional offers everything buyers seek in new construction — with none of the waiting. Stone and vinyl siding, a covered front porch and a welcoming entrance foyer set a gracious tone from the first step inside.
The open floor plan unfolds around a vaulted family room, anchored by a gas fireplace dressed in faux stone. A 25-by-17-foot eat-in kitchen with island, pantry and under-cabinet LED lighting makes gathering effortless, while the original living room has been reimagined as a private office.
A main-level primary suite with double vanity, separate shower and walk-in closet offers quiet retreat. Upstairs, three generous bedrooms and a 23-by-16-foot bonus room — ideal as a fifth bedroom — join a full basement brimming with potential.
Style
Traditional
Stories
Two
Basement
Full
Subdivision
Stonegate
Township
Monclova
HOA
None
Gallery
Inside the Residence
Professional photography of the home — the vaulted family room, the kitchen, the covered patio and the arrival view — followed by scaled floor plans of every level.
01 / 13
Vaulted Family Room — photo 1 of 13
Property Features
Every Detail, Intentional
Interior
The Kitchen
- —25 × 17 ft eat-in kitchen
- —Center island & pantry
- —Under-cabinet LED lighting
- —Dishwasher, disposal, electric oven, microwave
Primary Suite
- —Main-level, 15 × 15 ft
- —Double vanity
- —Separate shower
- —Walk-in closet
Living Areas
- —28 × 18 ft vaulted family room
- —Gas fireplace with faux stone
- —Living room converted to private office
- —23 × 16 ft upper bonus room
Finishes
- —Wood, tile & carpet flooring
- —Cathedral & vaulted ceilings
- —Entrance foyer & open plan
- —Main-level laundry
Exterior
Outdoor Living
- —Covered rear patio
- —Covered front porch
- —Private entrance
The Grounds
- —0.39-acre lot (16,802 sq ft)
- —Large fenced yard, split rail
- —Private yard
Garage
- —3.5-car attached garage
- —31 × 23 ft
- —Epoxy-coated floor
- —Parking for 6 total
Views
- —Trees and woods
- —City street frontage
- —Neighborhood setting
| Room | Level | Dimensions (ft) | Notes |
|---|---|---|---|
| Family Room | Main | 28 × 18 | Vaulted ceiling, gas fireplace |
| Kitchen | Main | 25 × 17 | Island, eat-in |
| Primary Bedroom | Main | 15 × 15 | Ceiling fan |
| Den | Main | 12 × 11 | — |
| Bonus Room | Upper | 23 × 16 | — |
| Bedroom 2 | Upper | 17 × 12 | Ceiling fan |
| Bedroom 3 | Upper | 17 × 12 | Ceiling fan |
| Bedroom 4 | Upper | 18 × 11 | Ceiling fan |
The Film
Experience It in Motion
Setter Point · presented by Victoria Valle & Luxion Home Team
The Neighborhood
Life in Stonegate
Tucked within Monclova Township, Stonegate pairs a welcoming, neighborly atmosphere with the calm of tree-lined views. Set along a quiet city street, the home offers a private yard for gardening, entertaining or letting four-legged family members run — all within the highly sought-after Anthony Wayne School District.
- ElementaryMonclova
- MiddleFallen Timbers
- Junior HighAnthony Wayne
- High SchoolAnthony Wayne
Directions: Holloway to Hunter Chase, to Setter Point
Why You'll Love This Home
Nearly New. Beautifully Cared For.
Practically New
Built in 2024 — the benefits of new construction without the wait or uncertainty.
Thoughtful Floor Plan
Open living, main-level primary suite, private office and a flexible bonus room.
Considered Upgrades
Faux stone fireplace, under-cabinet LED lighting and an epoxy-coated garage floor.
Outdoor Freedom
A large fenced yard with covered patio and porch, framed by views of the trees.
Anthony Wayne Schools
Located within one of the area's most sought-after school districts.
Room to Grow
A full basement offering endless possibilities for tomorrow's plans.
 LUXION HOME TEAM
Meet Your Agent
Victoria D. Valle
LUXION HOME TEAM · Lic. #0000440385
Victoria represents 2910 Setter Point Drive and is your personal guide to the home — from first questions to a private showing. Reach out directly for details, disclosures or to reserve your visit.